

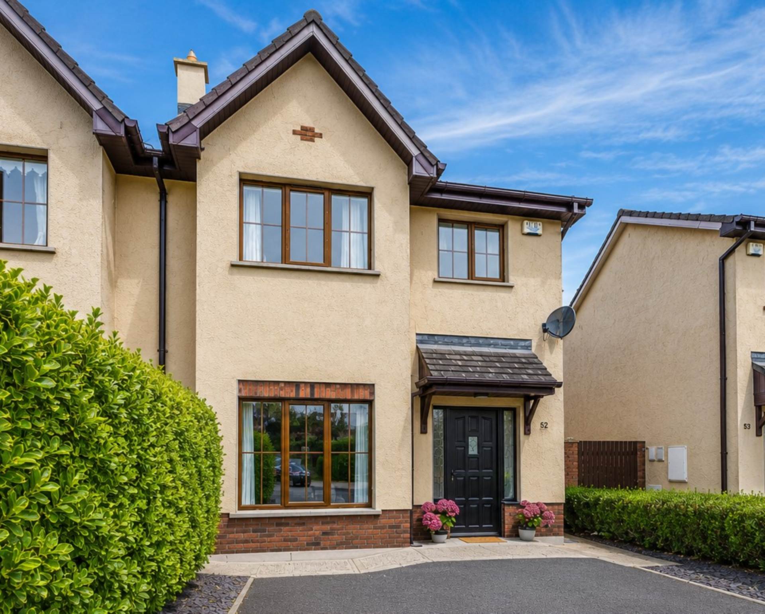
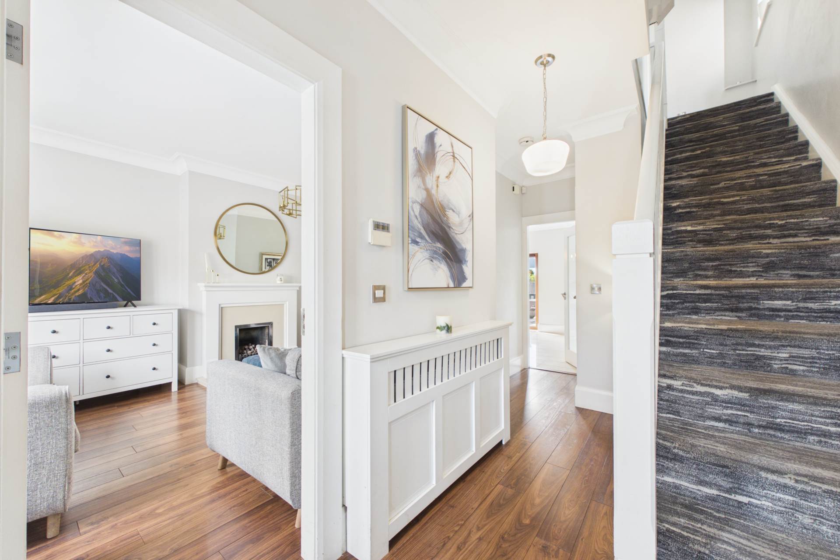
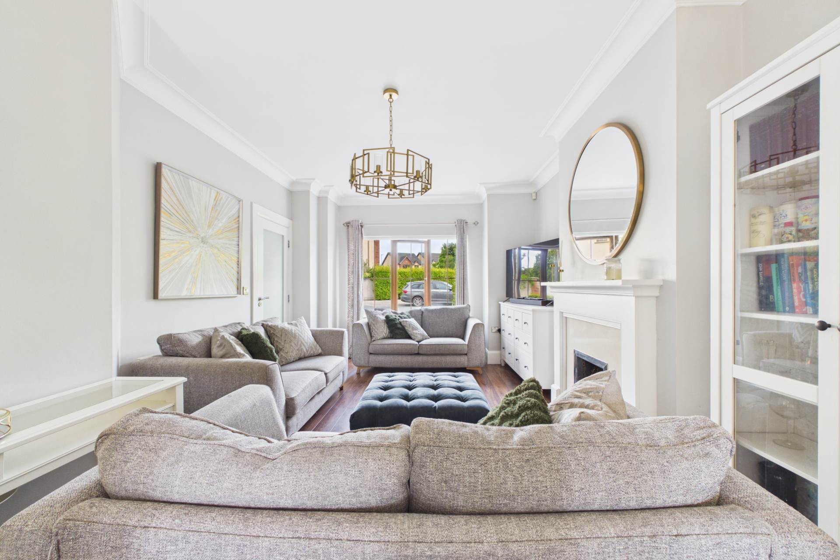
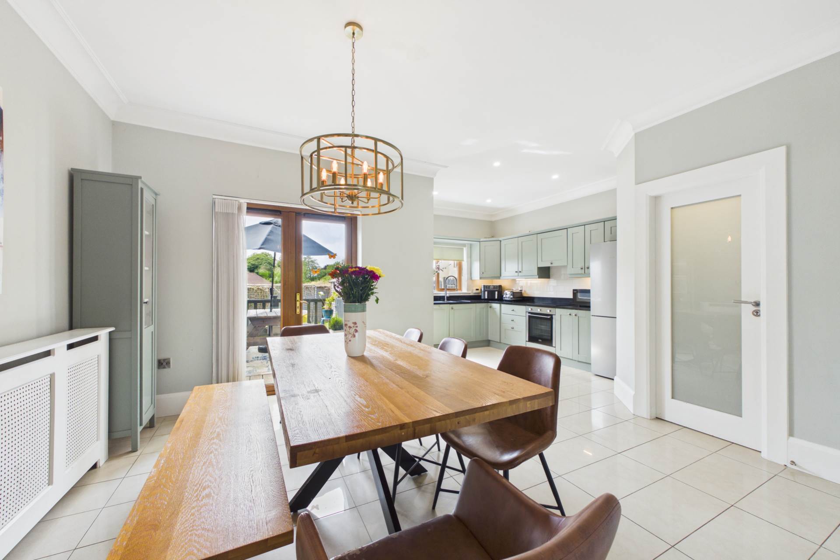
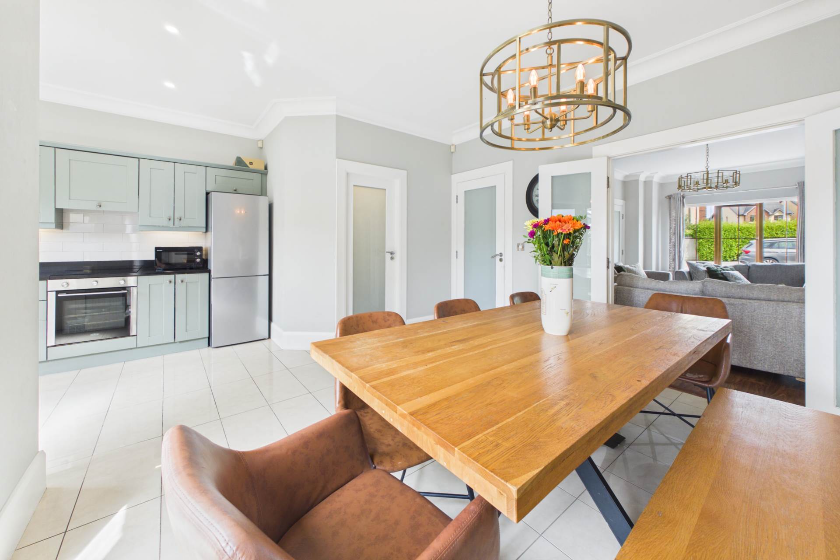
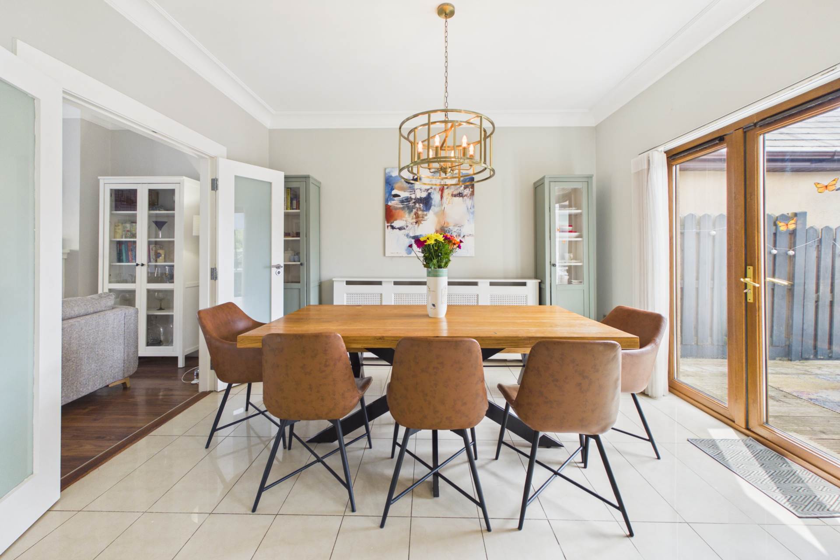
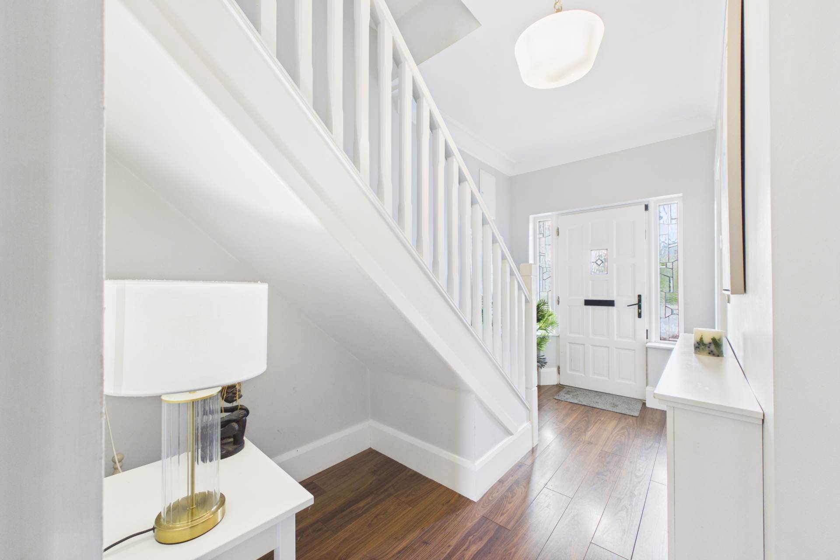
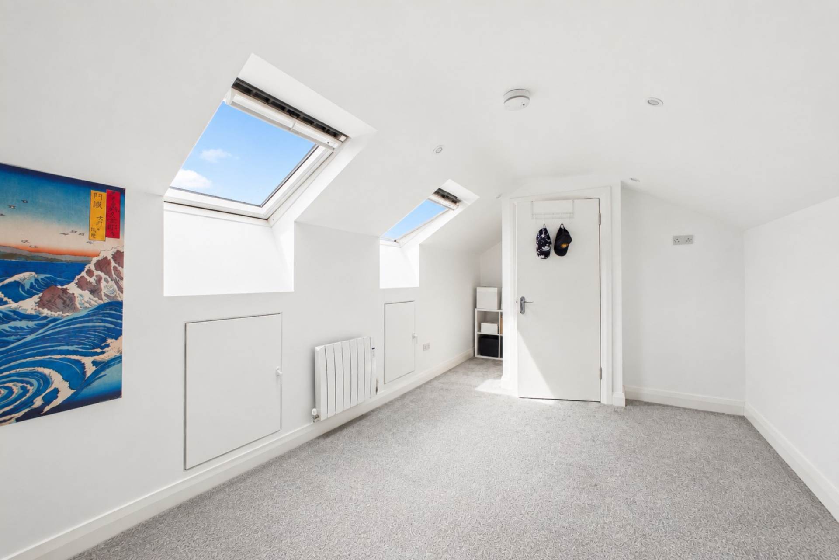
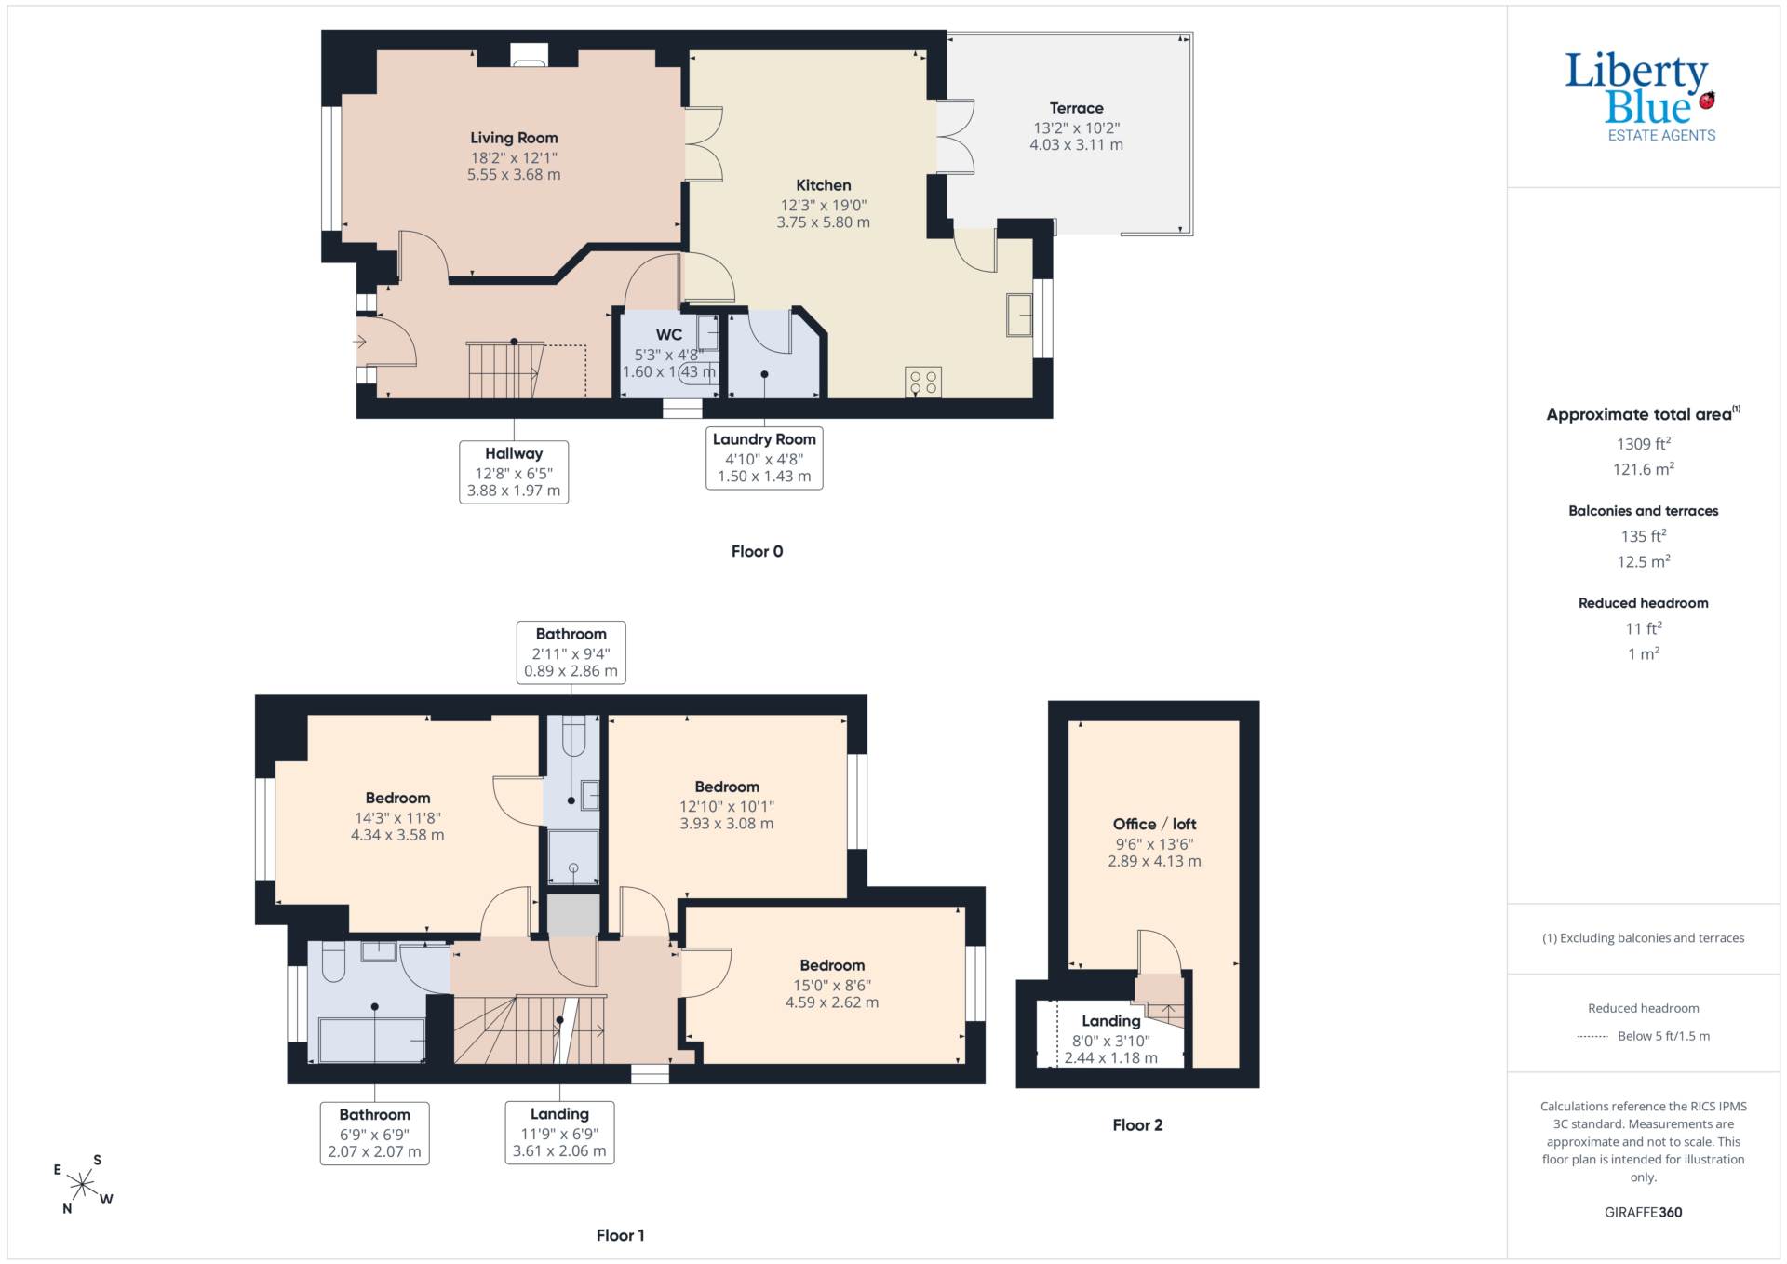
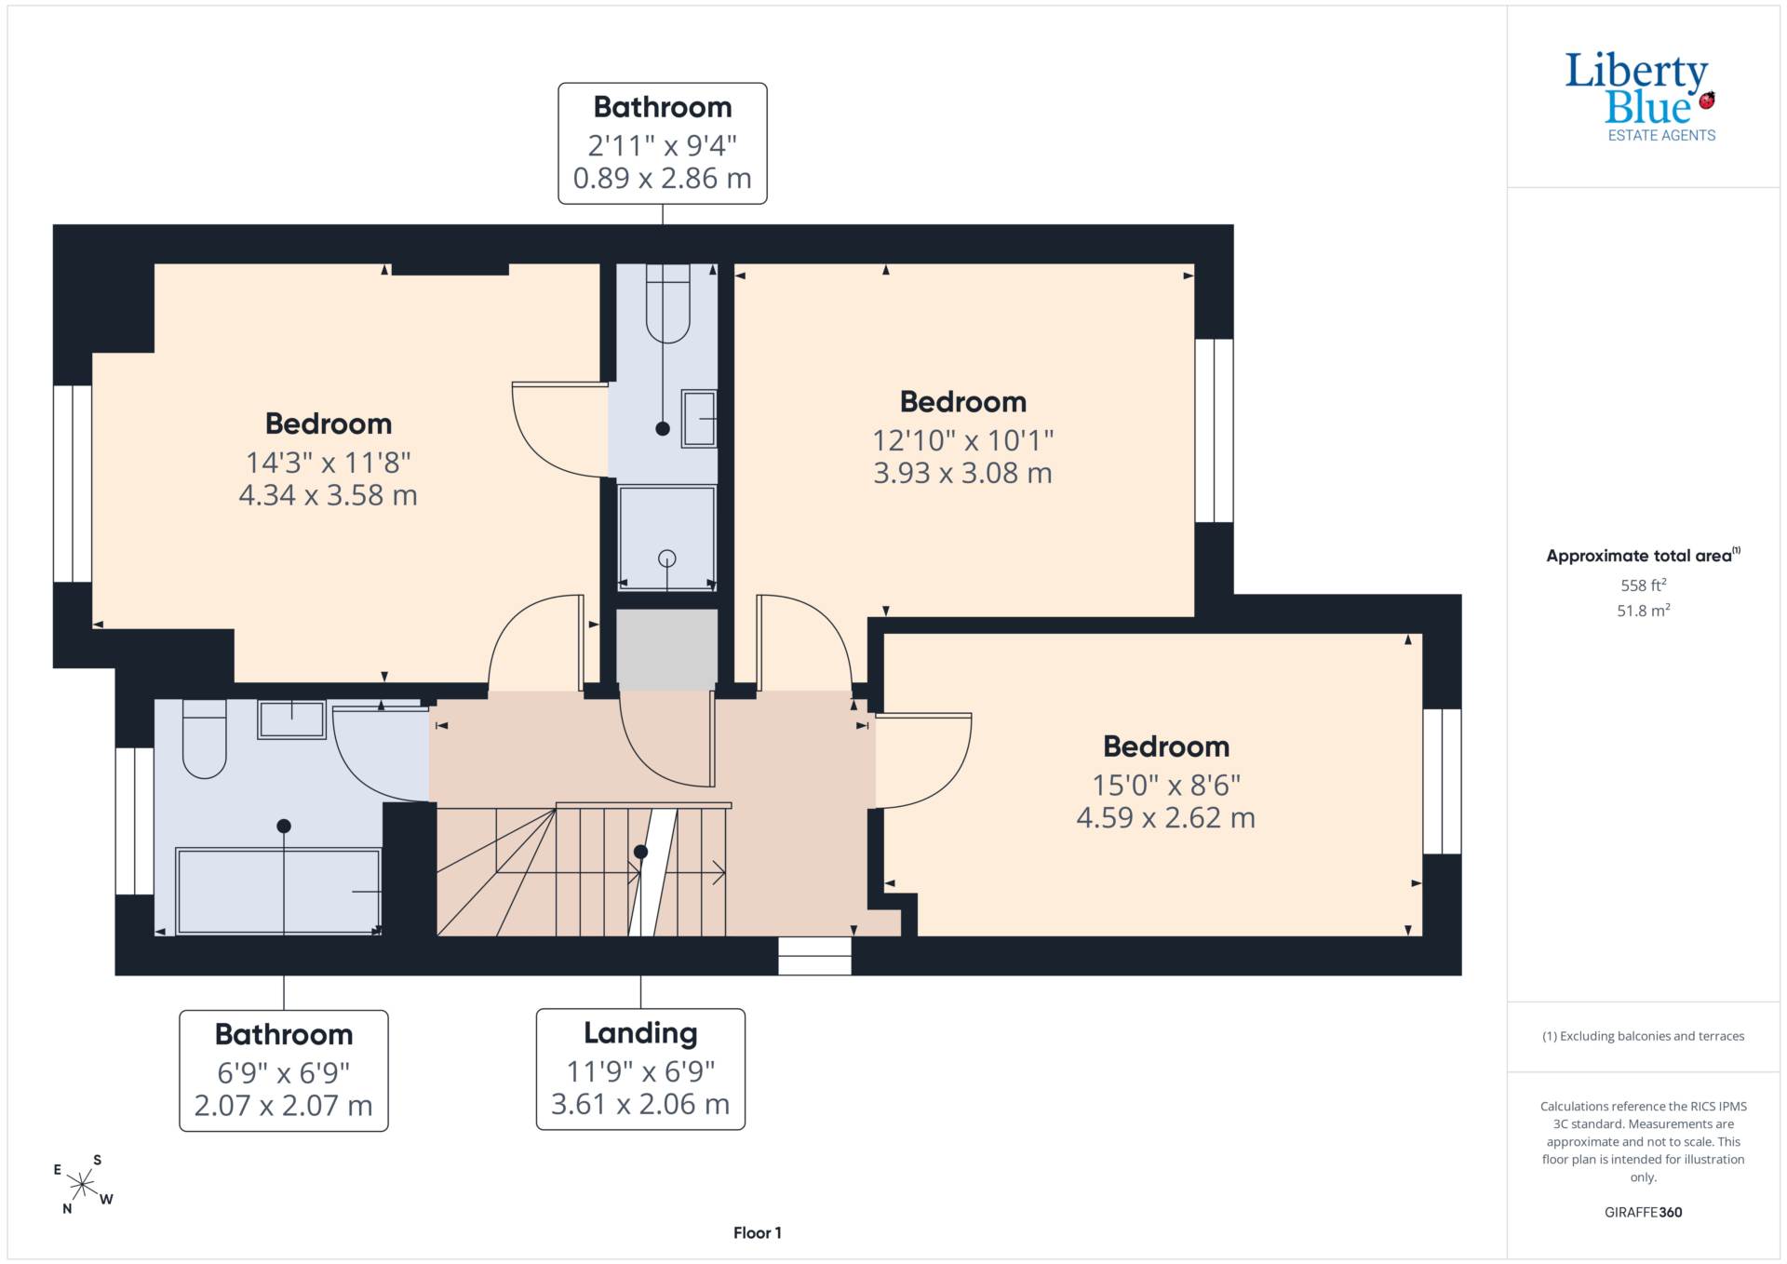
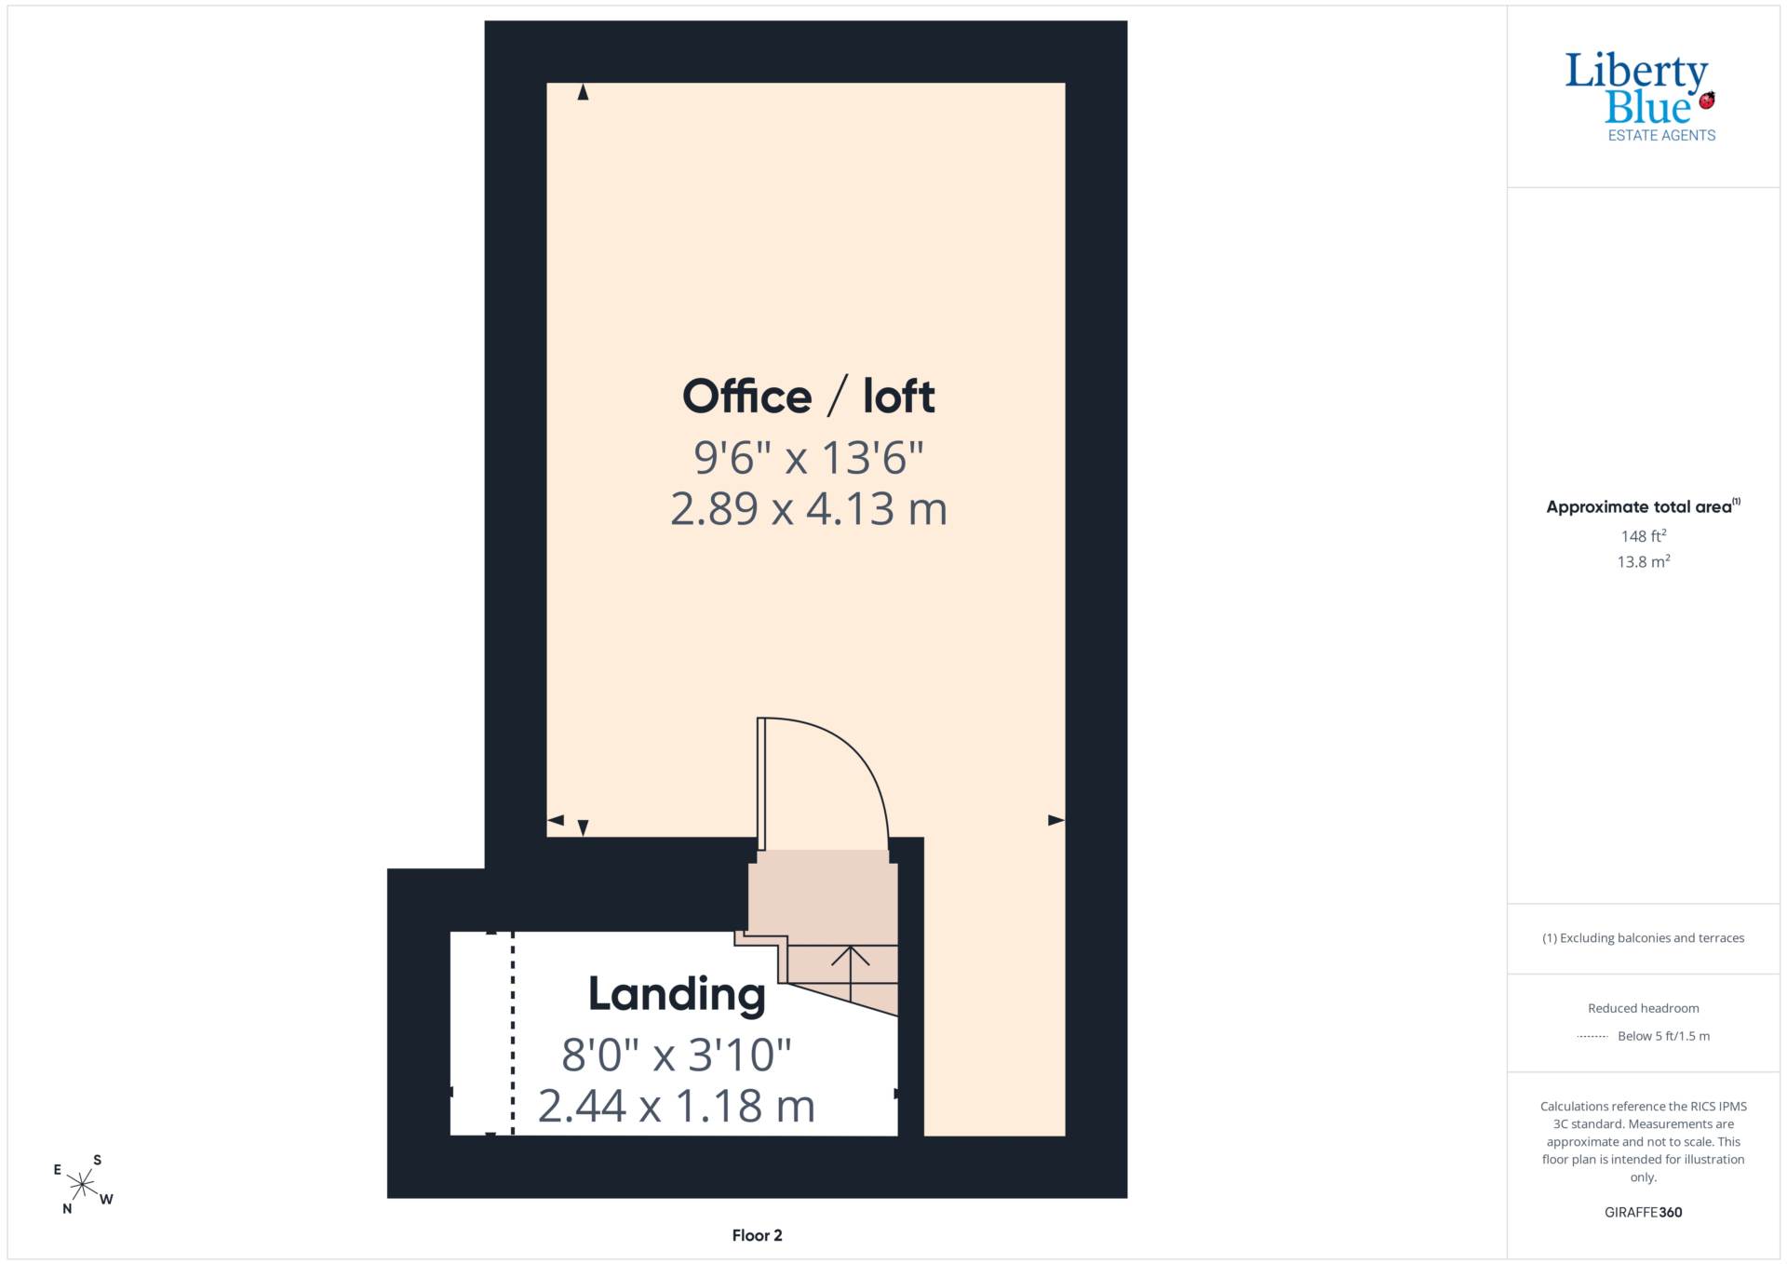
This spacious home at Bishopsfield offers something increasingly valuable a converted attic providing a bright and airy additional space, ideal as a home office, study, creative space or flexible room to adapt as life changes. Combined with three double bedrooms and generous living accommodation, it`s a home with considerably more space than you might expect at first glance.
Set just off Williamstown Road in a quiet, mature neighbourhood, the property overlooks an attractive landscaped green to the front, giving it a lovely open outlook while remaining close to everything needed for everyday life.
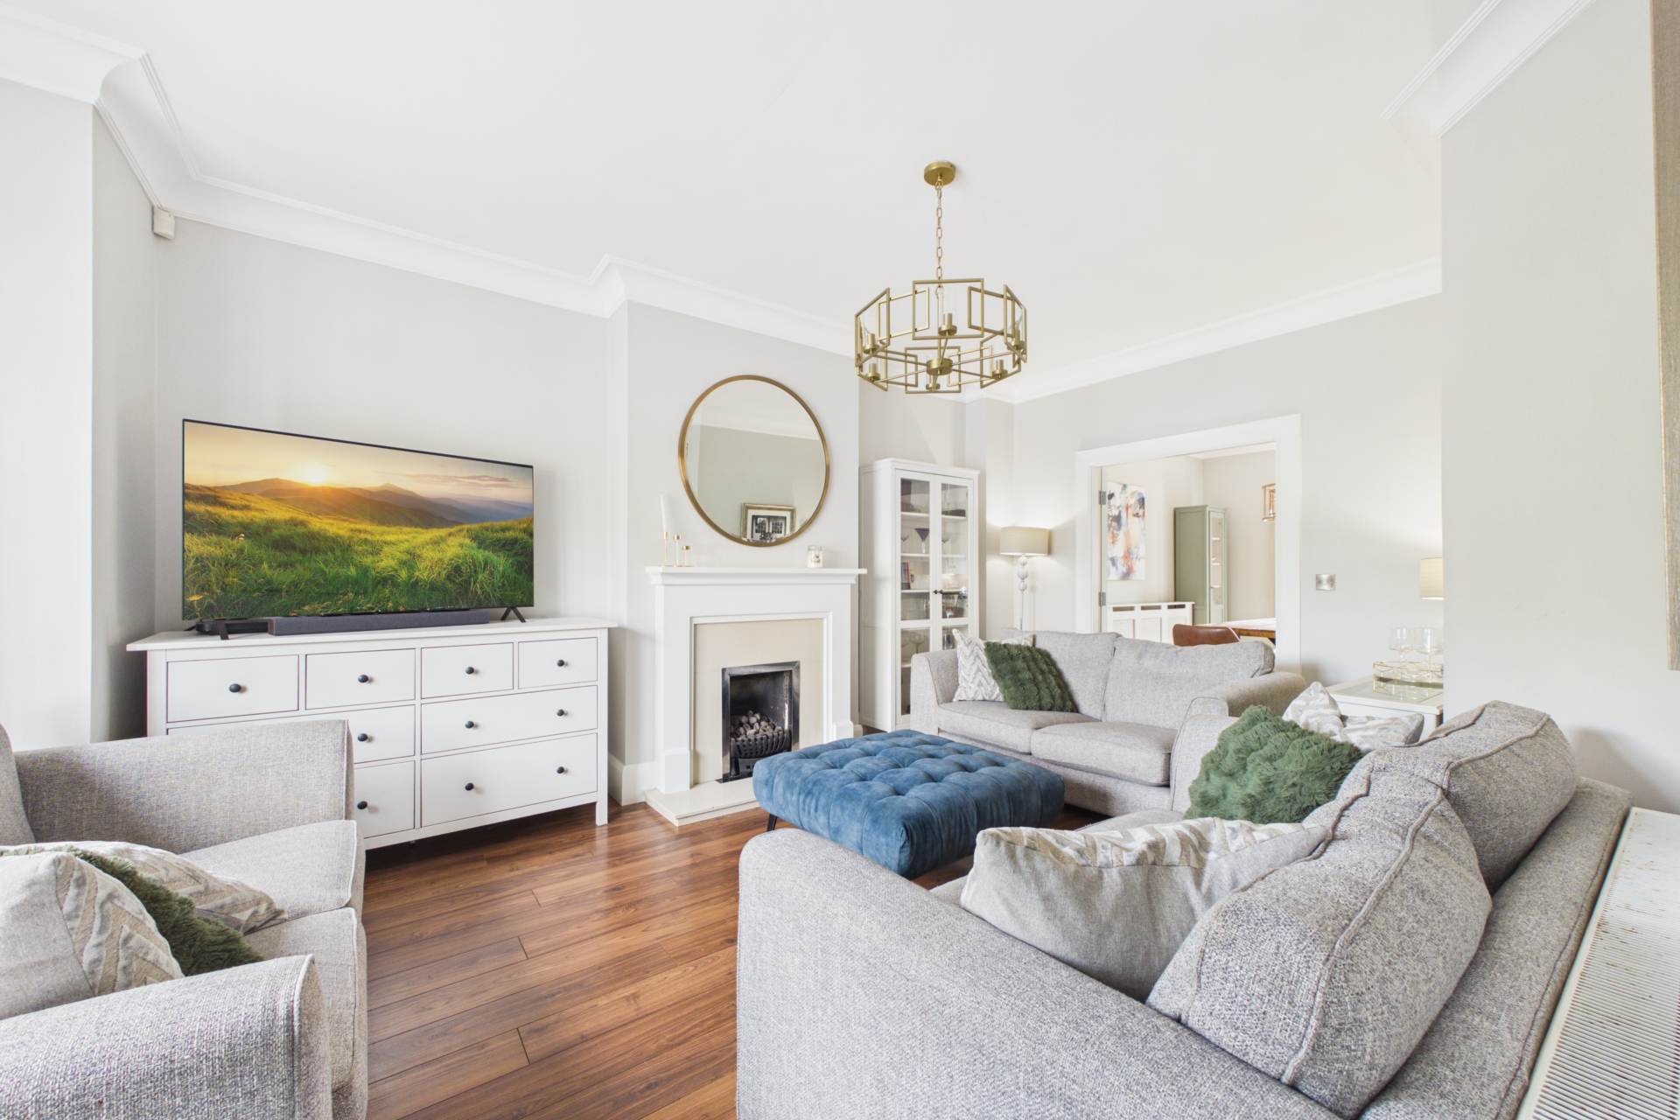
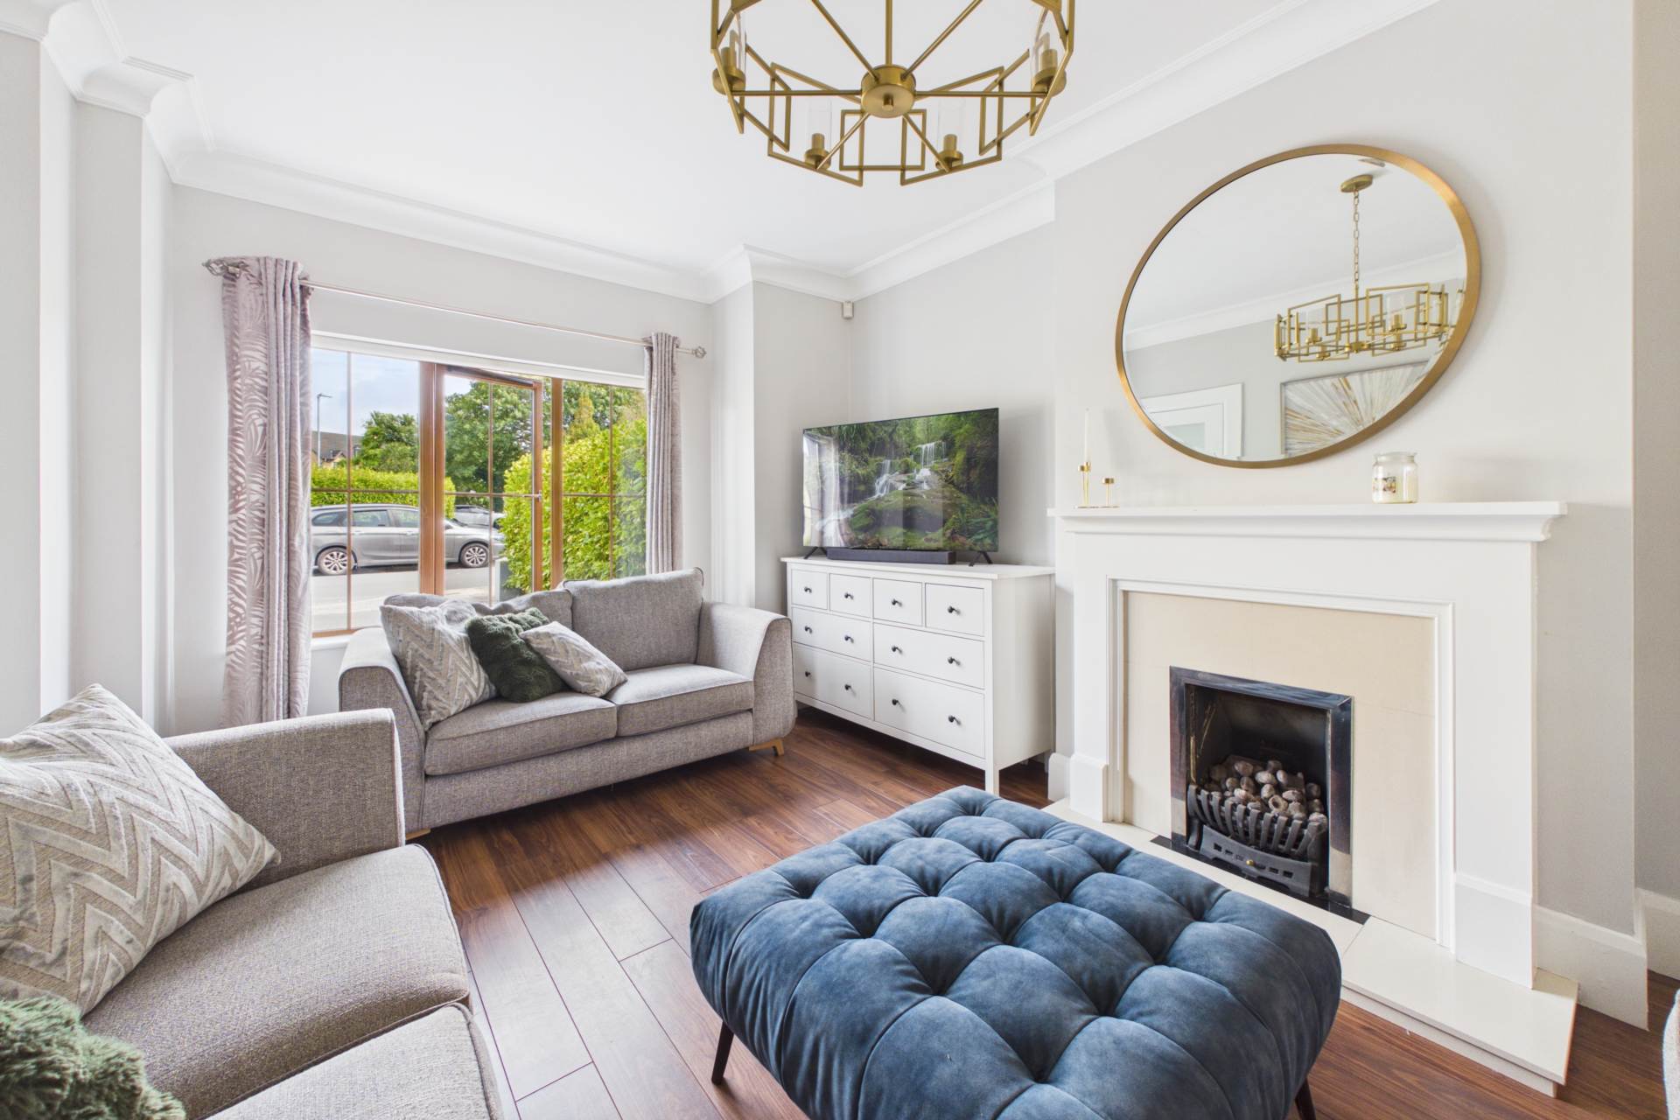
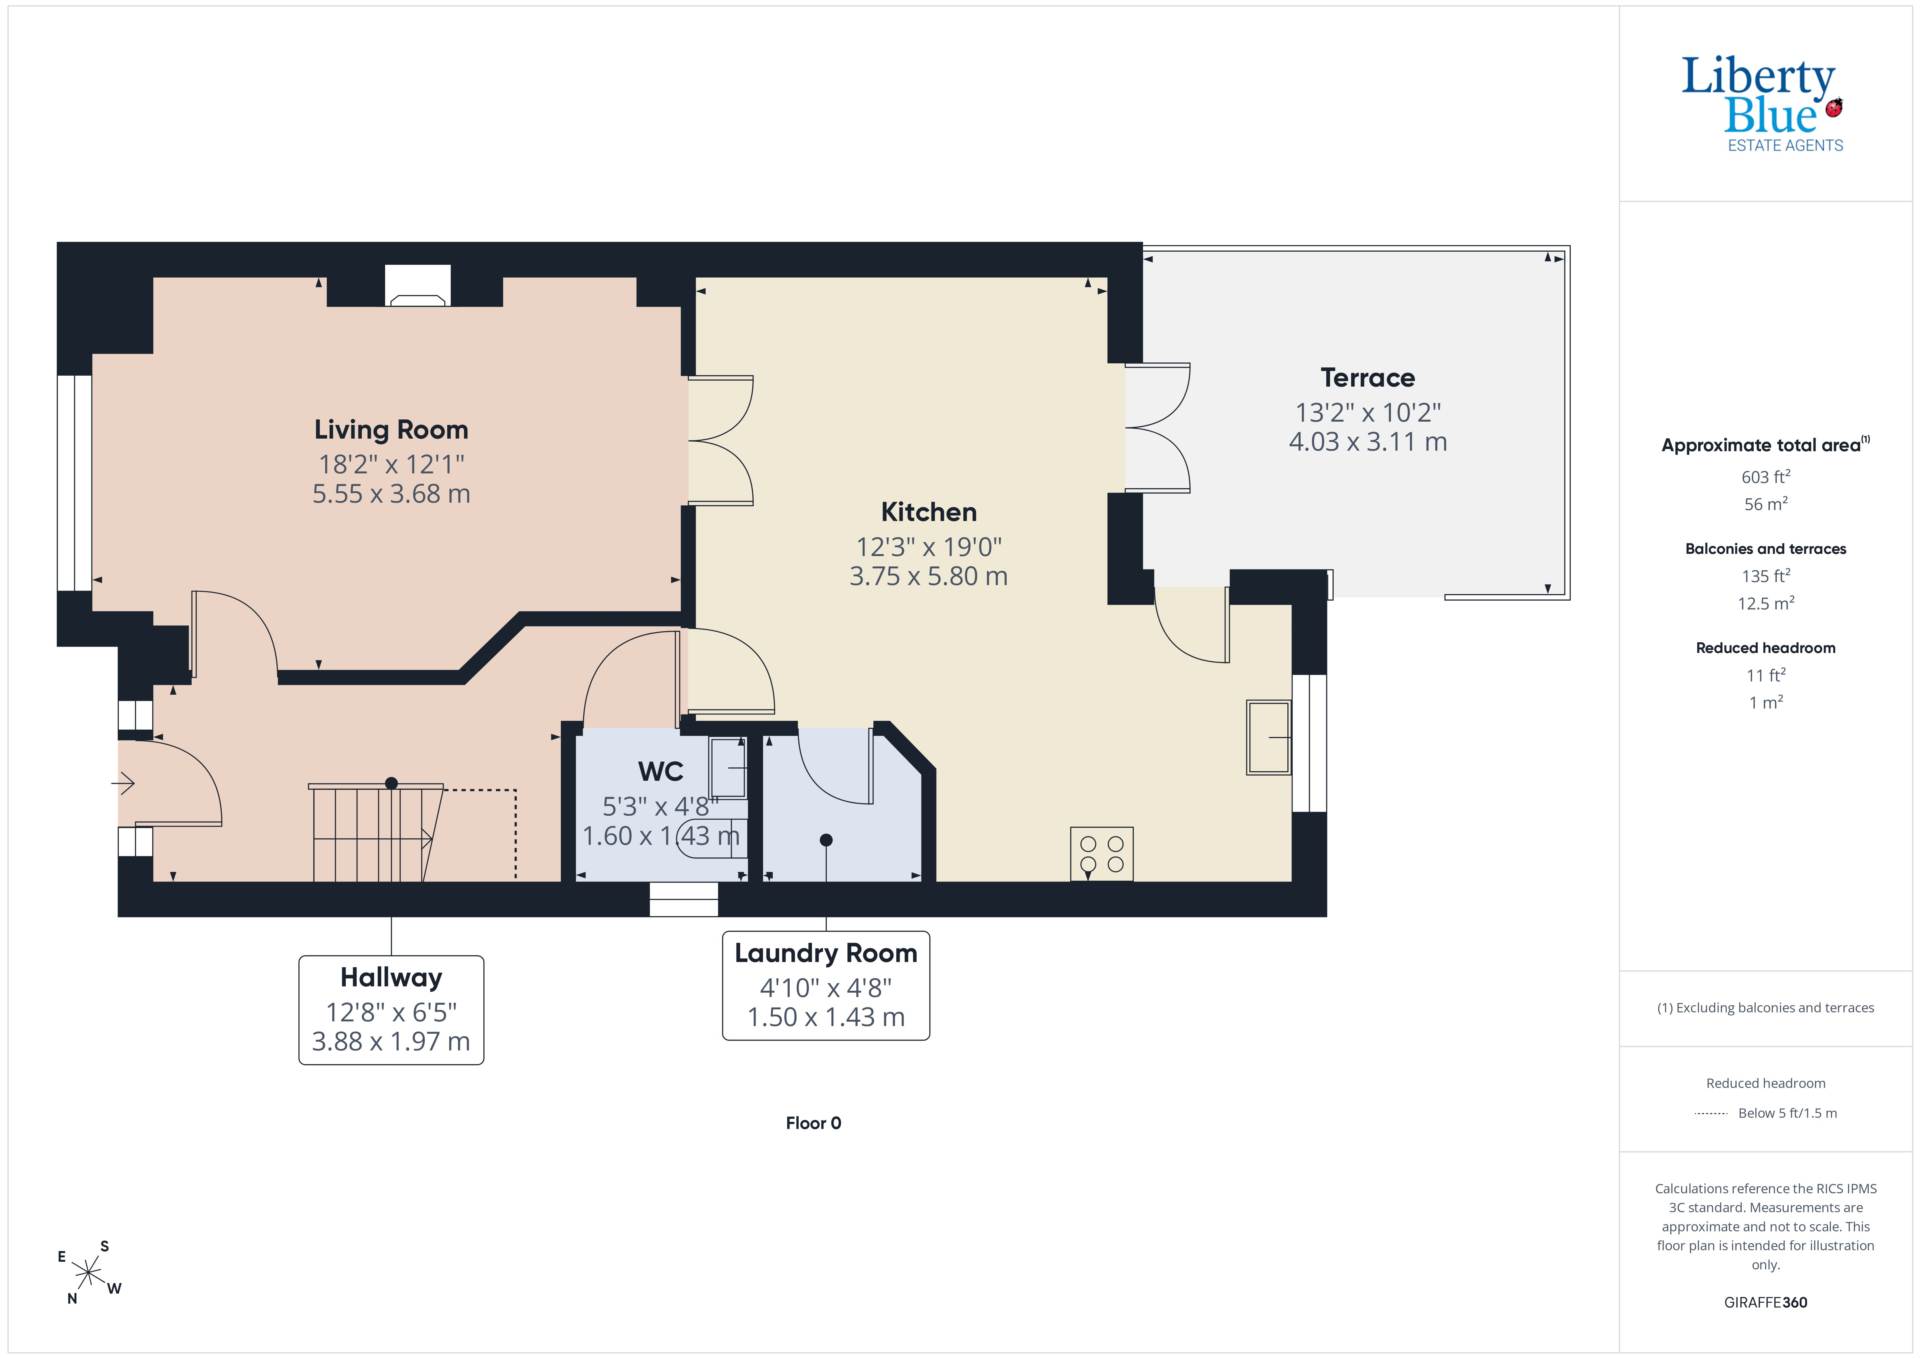
Inside, the accommodation is generous and well laid out. On the ground floor, the spacious reception room offers plenty of room to relax and unwind, while the kitchen-diner is designed around everyday living, with space to cook, eat and gather together.
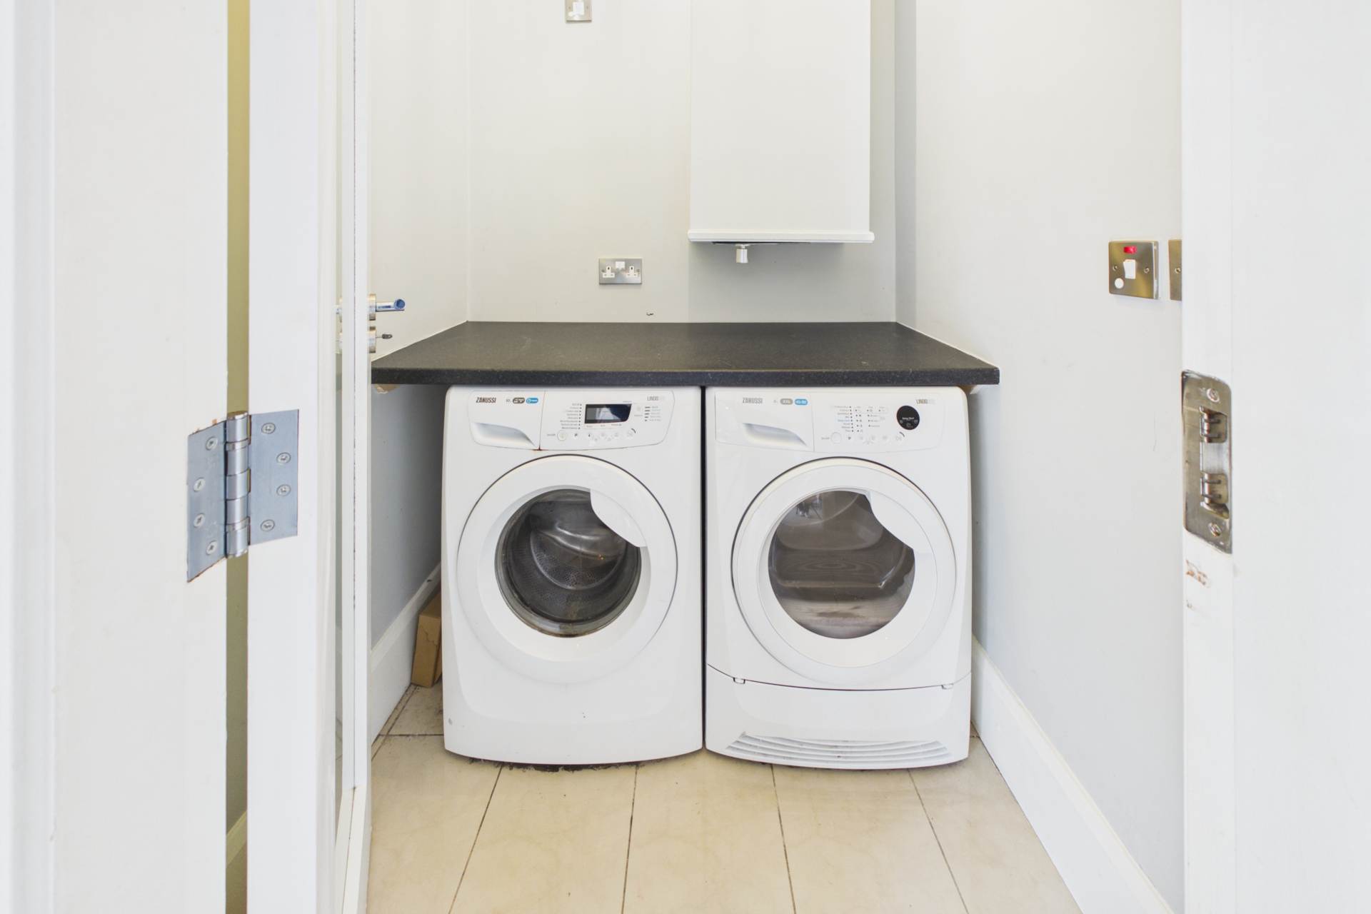
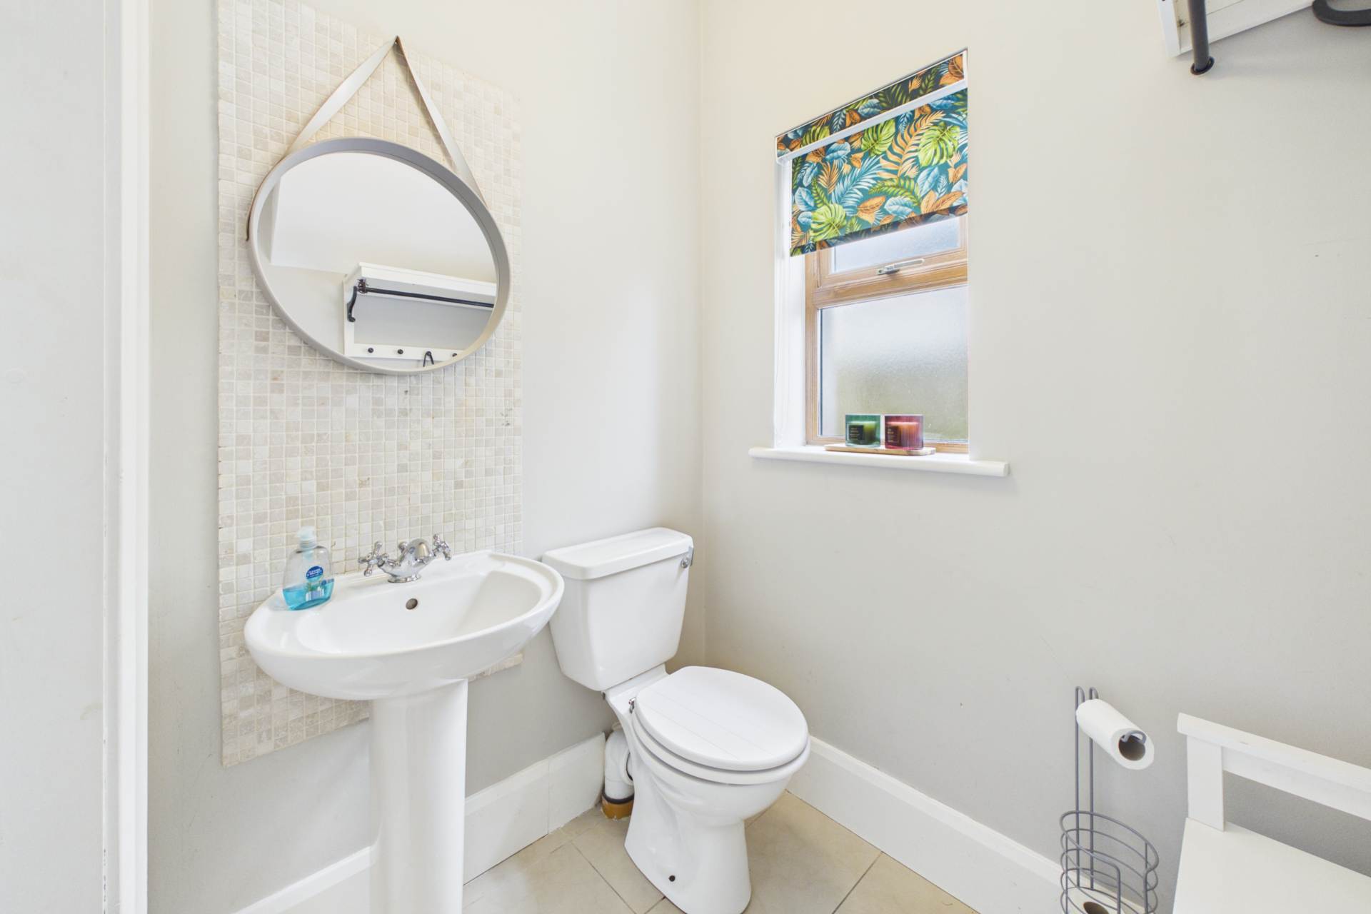
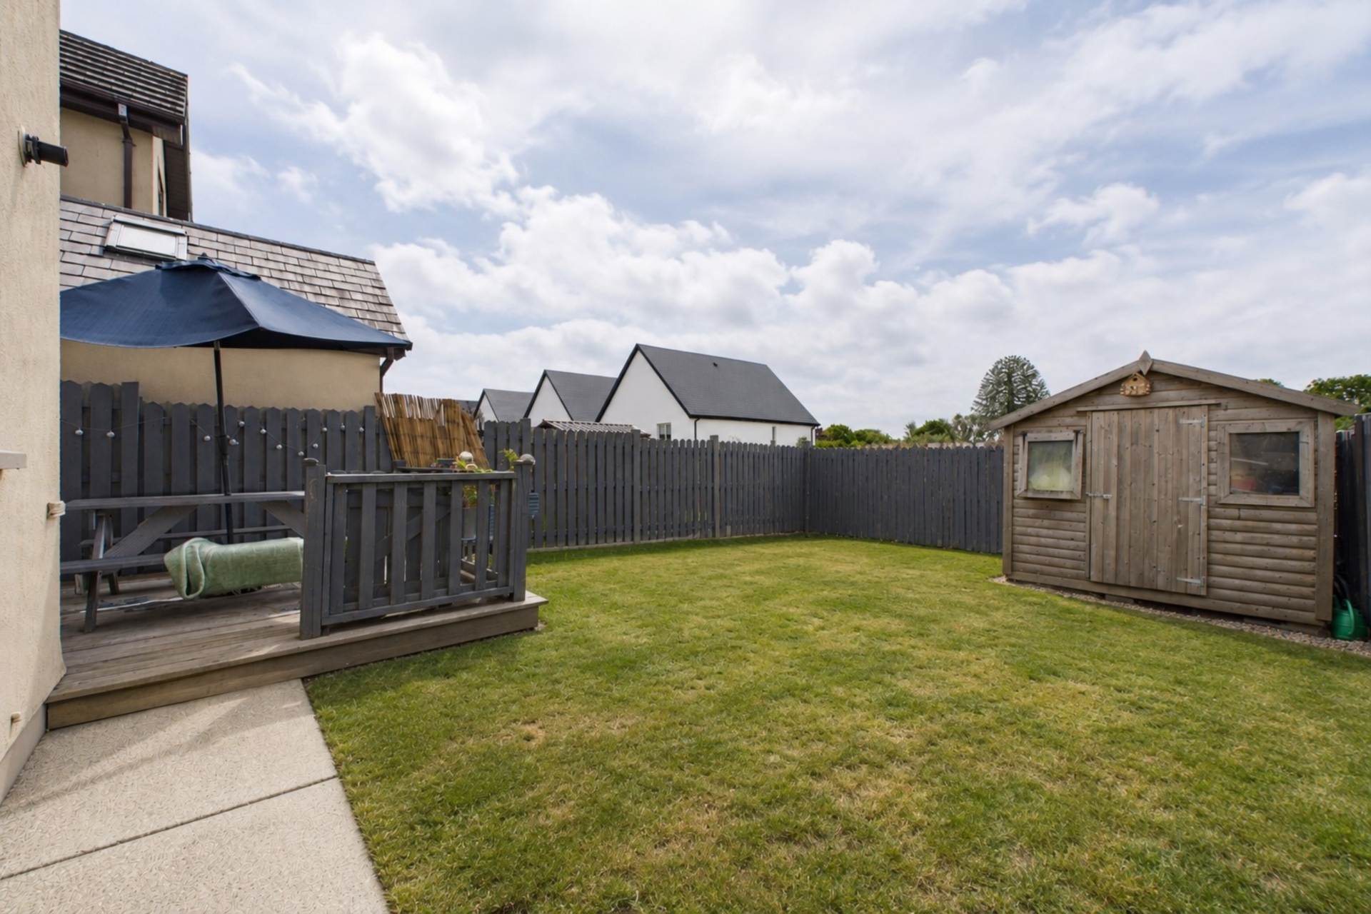
Patio doors open directly from the kitchen-diner onto a decked patio and enclosed rear garden, creating an easy connection between indoors and out. It`s a great setup for summer evenings, outdoor dining or simply opening the doors and enjoying the garden from the kitchen. A separate utility room keeps the practical side of family life out of the main living areas, while a guest WC completes the ground floor.
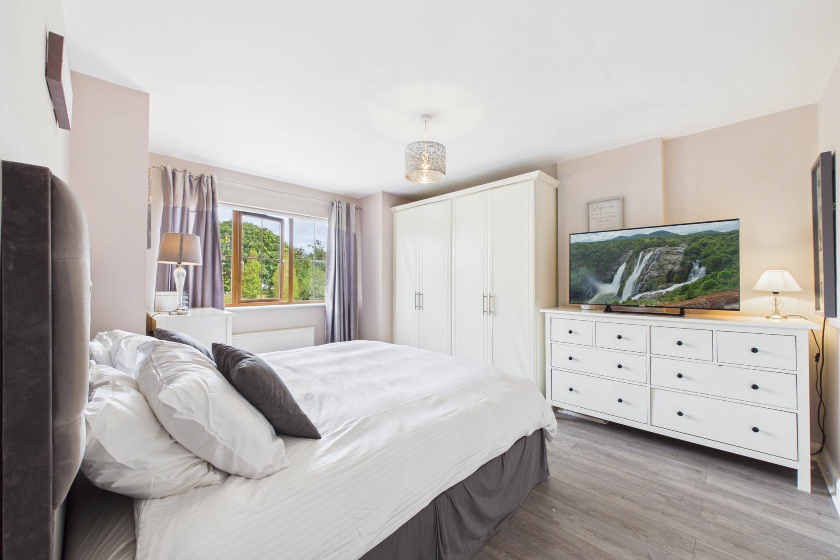
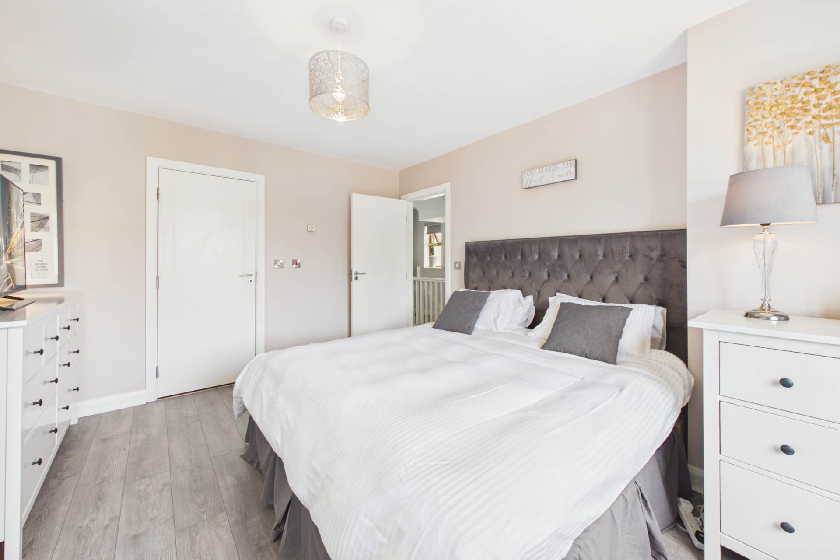
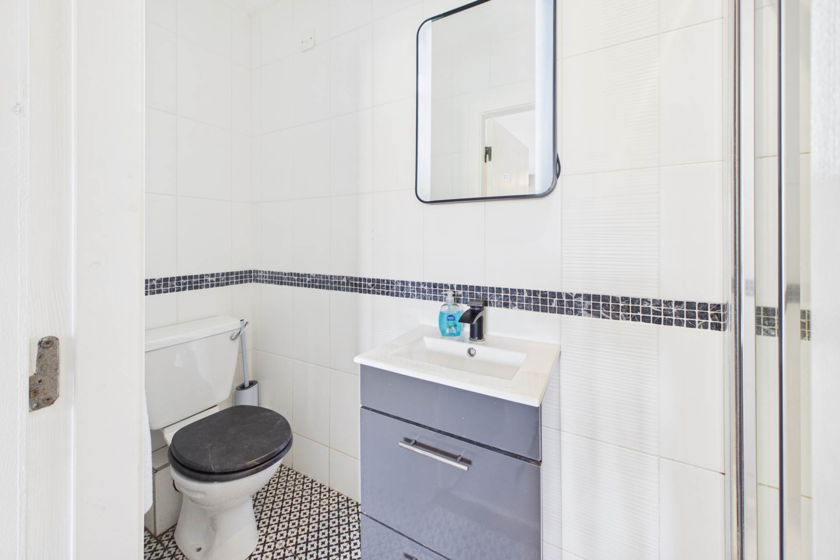
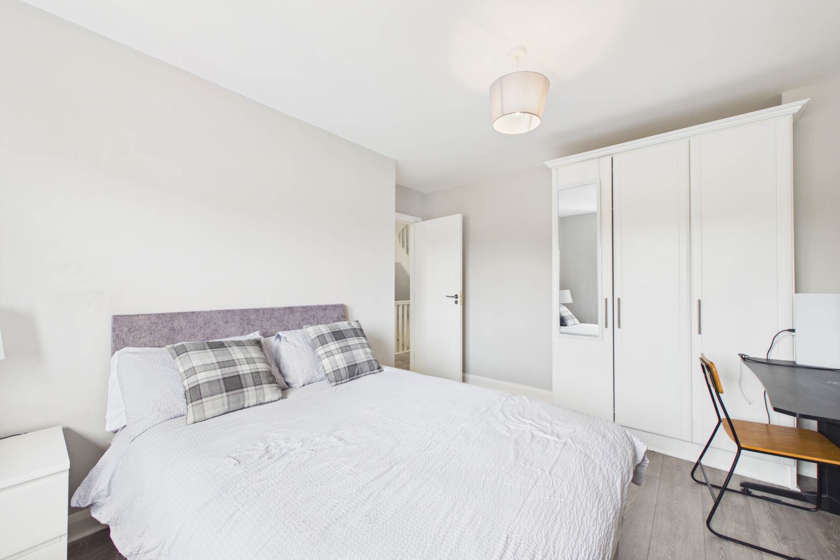
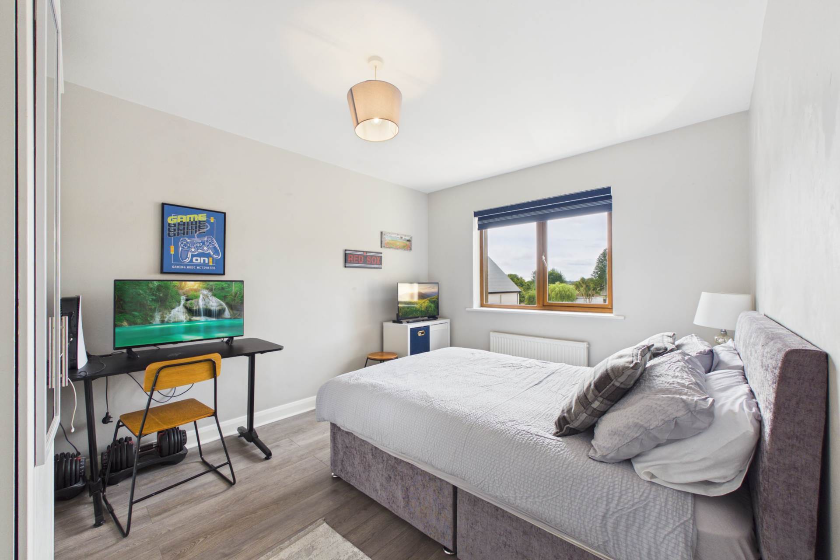
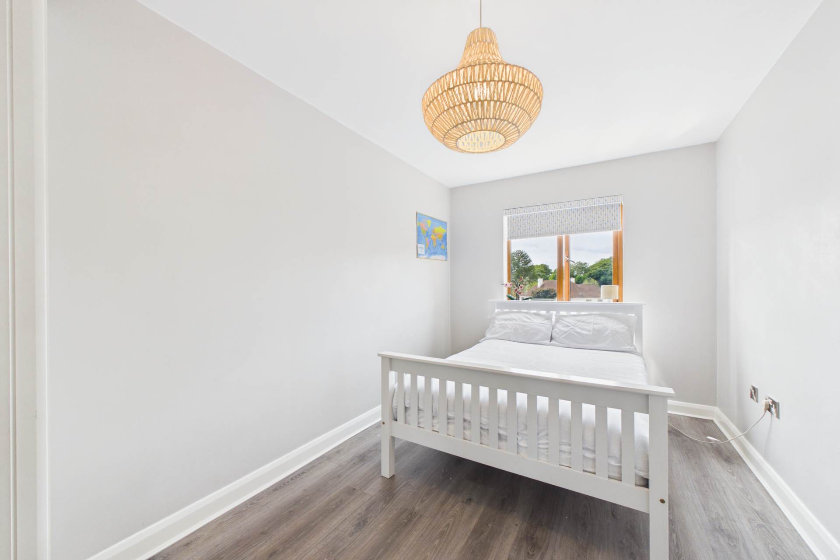
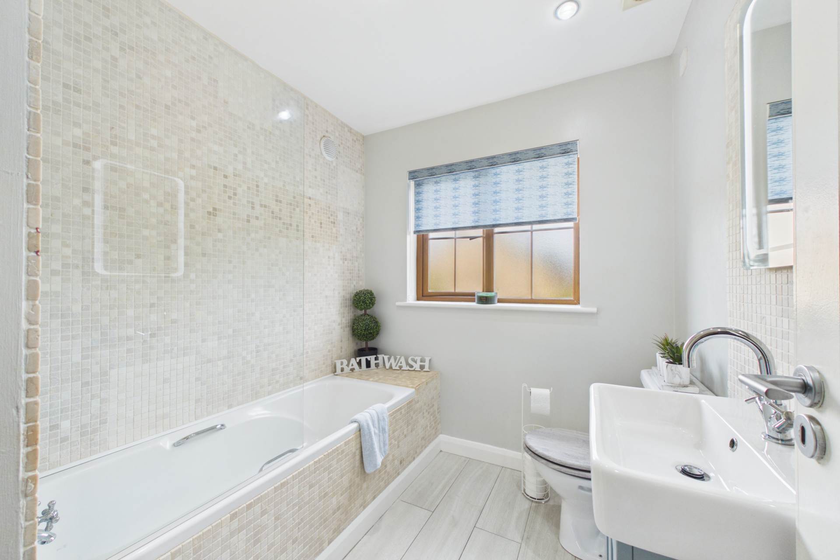
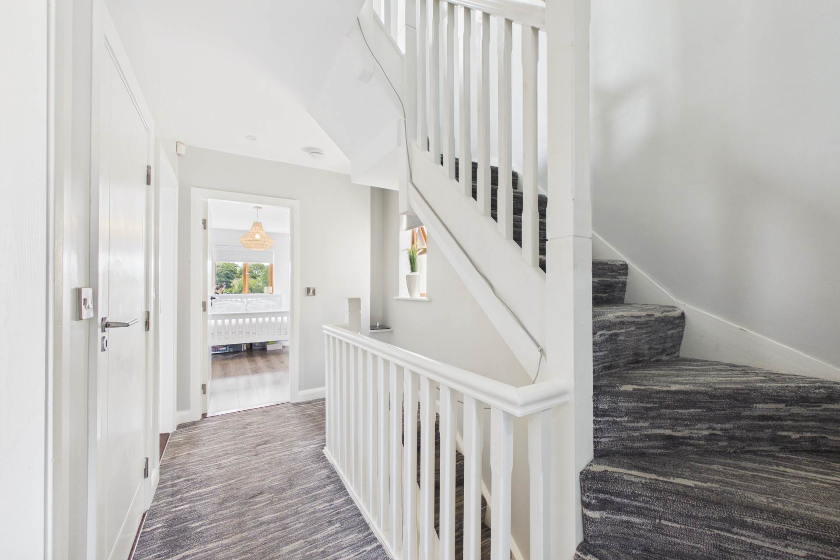
Upstairs, there are three double bedrooms, a real advantage for a home of this type. The main bedroom connects to its own ensuite, while the remaining bedrooms are also generously proportioned, giving plenty of space for family, guests or changing needs over time. A main family bathroom completes this level.
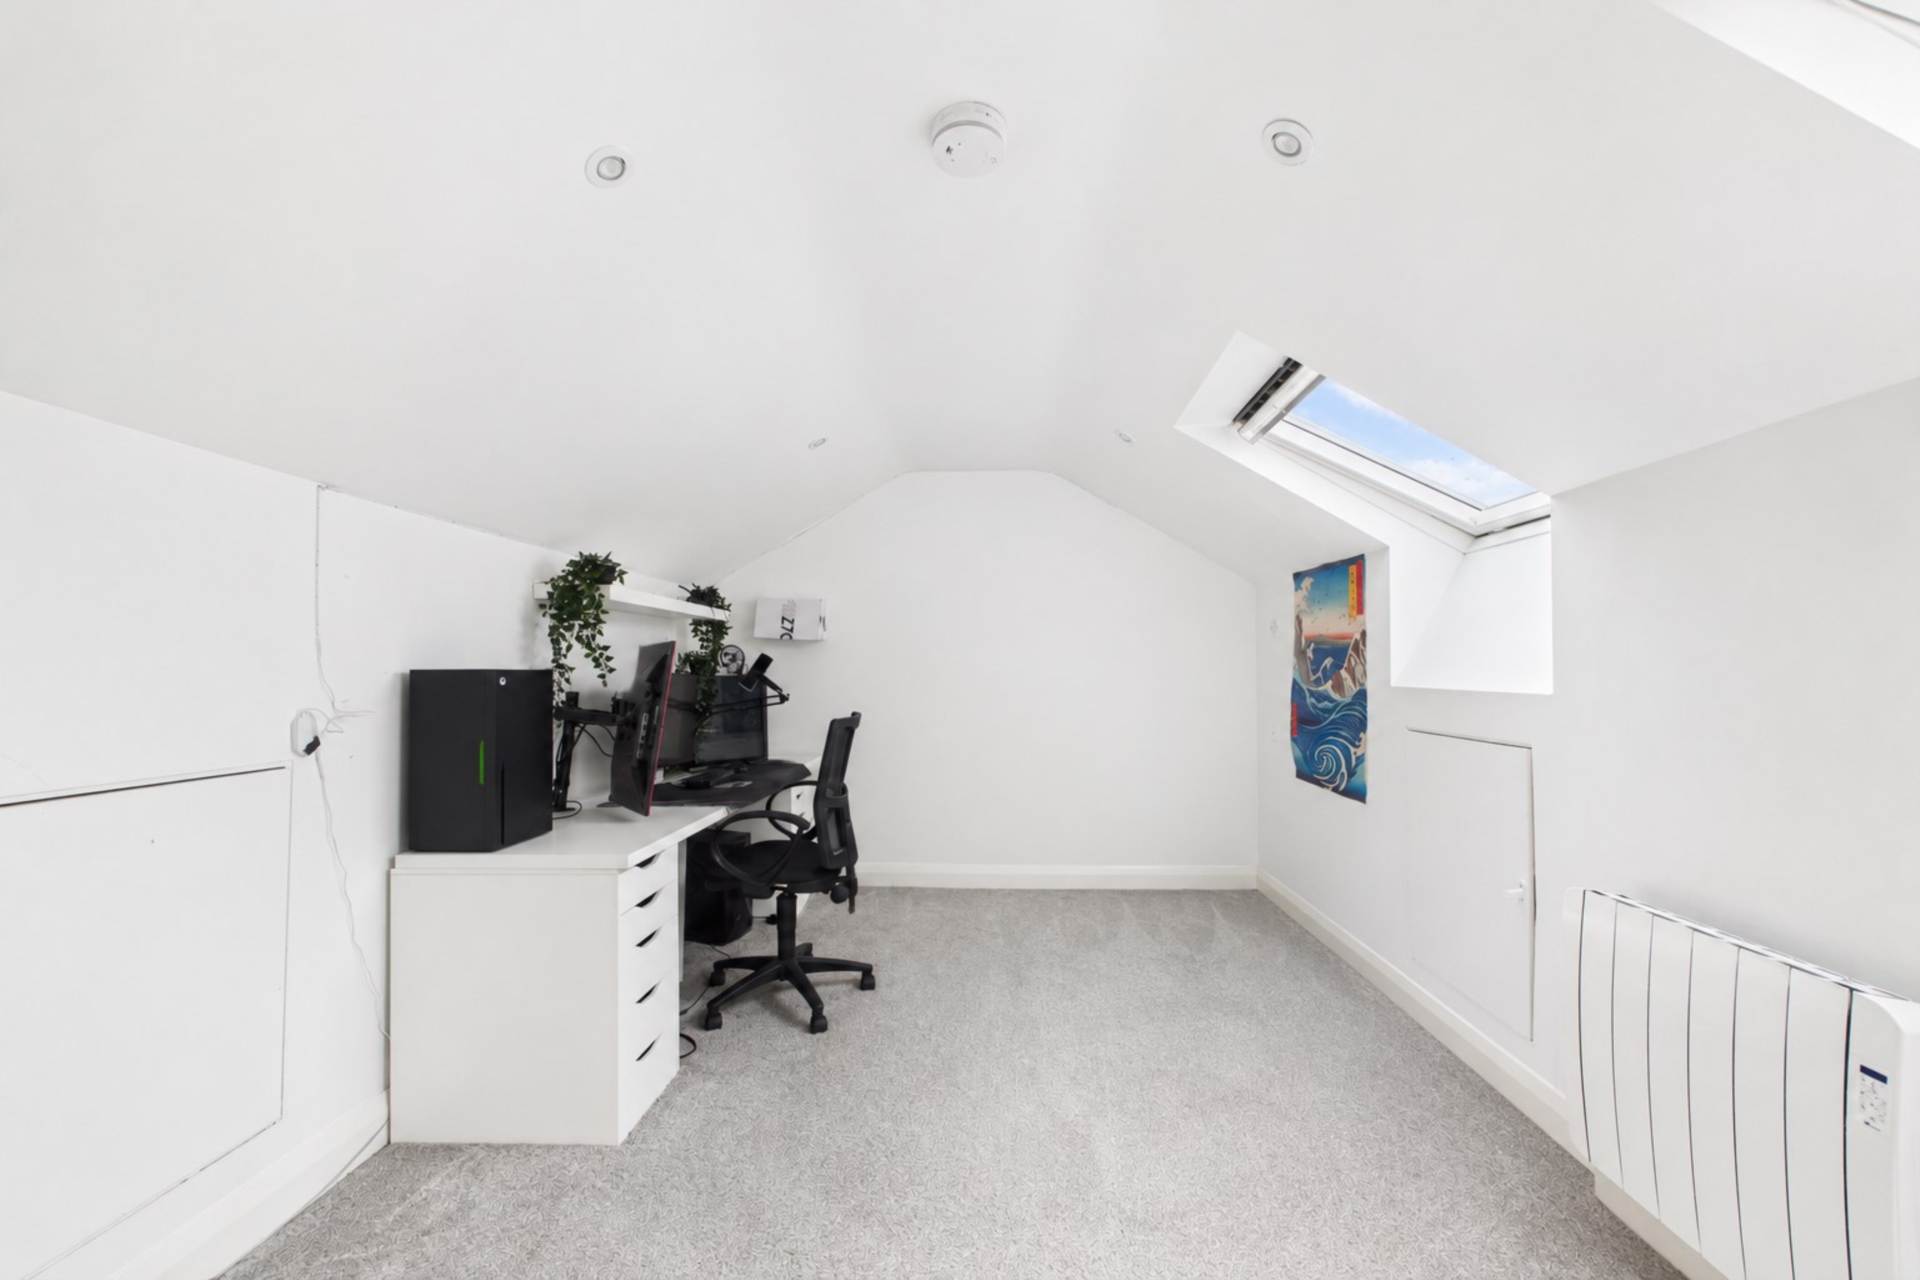
The converted attic is one of the standout features of this home. Bright, airy and surprisingly spacious, it creates an entirely separate area away from the main living accommodation. For anyone working remotely or running a business from home, it offers the potential for a substantial dedicated home office without sacrificing a bedroom. Equally, it could work beautifully as a study, hobby room, creative studio or additional flexible space for a busy household.
Outside, the enclosed rear garden offers a private and manageable outdoor space, with the decked patio providing the perfect spot for seating, dining and entertaining. To the front, the outlook across the landscaped green adds to the sense of openness and complements the quiet, established surroundings.
Location is another major part of the appeal. Bishopsfield is ideally positioned in the popular Williamstown area, with University Hospital Waterford within easy reach, making it particularly convenient for those working at the hospital or across the wider Dunmore Road area. Ballygunner school is within walking distance.
Ardkeen and its excellent range of everyday amenities are also close by, including supermarkets, cafés, restaurants, medical services and retail. Local schools, childcare and sporting facilities are readily accessible, while Waterford city centre is just a short drive away.
And when the working week is finished, you`re ideally positioned for everything this side of Waterford has to offer, with easy access towards Dunmore East and the coastline.
With three double bedrooms, generous ground-floor living space, a private enclosed garden and a converted attic that adds a whole extra dimension to the home, Bishopsfield offers the space and flexibility to live, work and grow in a quiet, mature neighbourhood close to some of Waterford`s most important amenities.
***Liberty Blue Estate Agents and their servants or agents assume no responsibility for and give no guarantees, undertakings or warranties concerning the accuracy, completeness or up-to-date nature of the information and do not accept any liability whatsoever arising from any errors or omissions. The information does not constitute or form part of a contract and cannot be relied upon as a representation of fact. Subject to contract. Please note we have not tested any apparatus, fixtures, fittings or services. Interested parties must satisfy themselves as to the working order of these items. All measurements are approximate and photographs are provided for guidance purposes only.***
Notice
Please note we have not tested any apparatus, fixtures, fittings, or services. Interested parties must undertake their own investigation into the working order of these items. All measurements are approximate and photographs provided for guidance only.
*This mortgage calculator is provided for general information purposes only. It's intended to provide you with an estimate of your potential mortgage payments and does not constitute an offer of finance or advice. The calculations are based on the information you provide and do not take into account your individual needs and circumstances.
The calculator does not include all the costs you will need to pay when taking out a mortgage. Your actual mortgage payments may be higher or lower than the estimates provided by this calculator. The interest rates used in the calculations are subject to change and may not reflect the actual rates available in the market.
Please note that the calculator does not consider changes in interest rates over time, early repayment charges, or any other fees and charges that may apply to your mortgage. You should always seek professional advice before making any financial decisions.
Remember, your home may be repossessed if you do not keep up repayments on your mortgage.


